BEE Pilates Studio Project
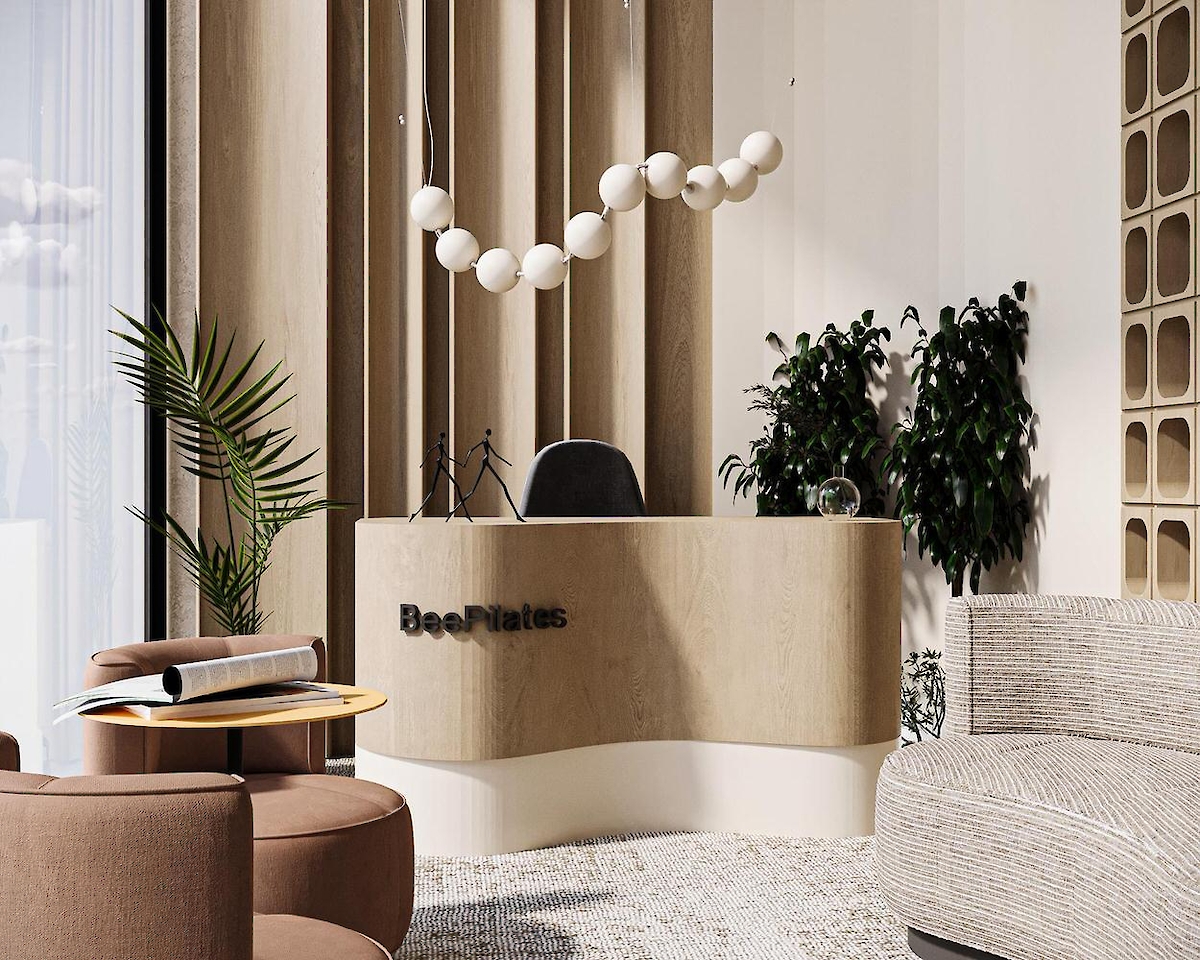
A serene atmosphere accompanying the body's flow; a balance point where movement meets architecture.
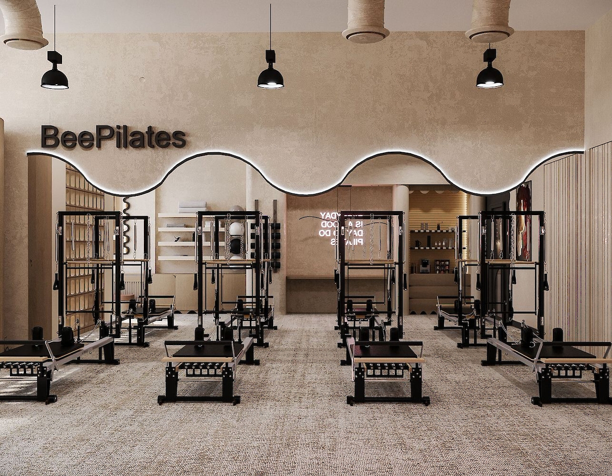
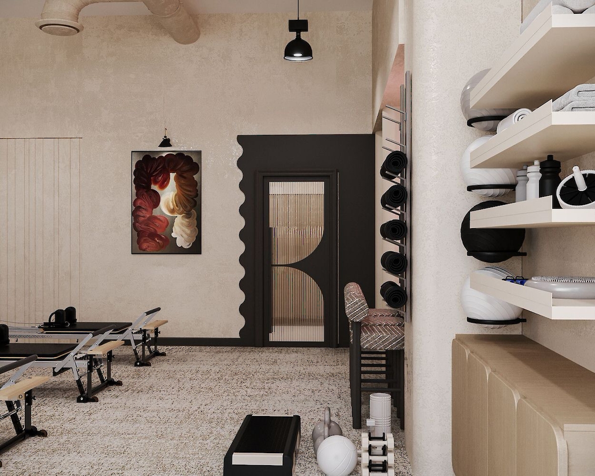
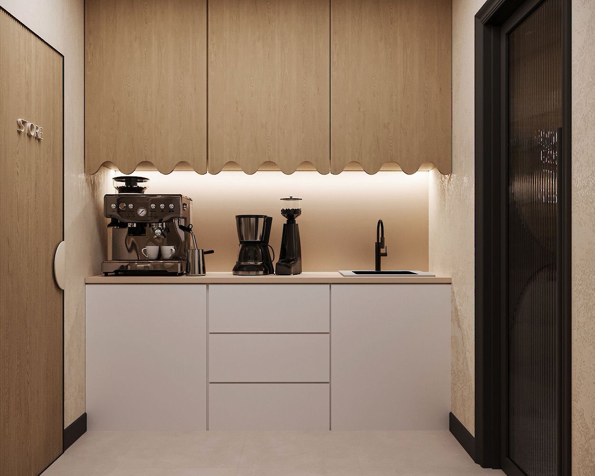
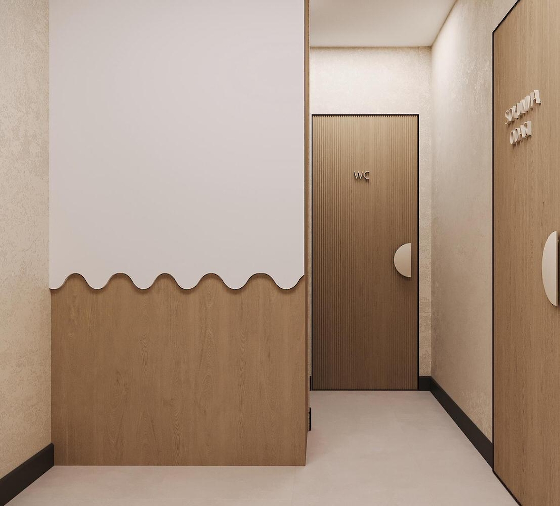
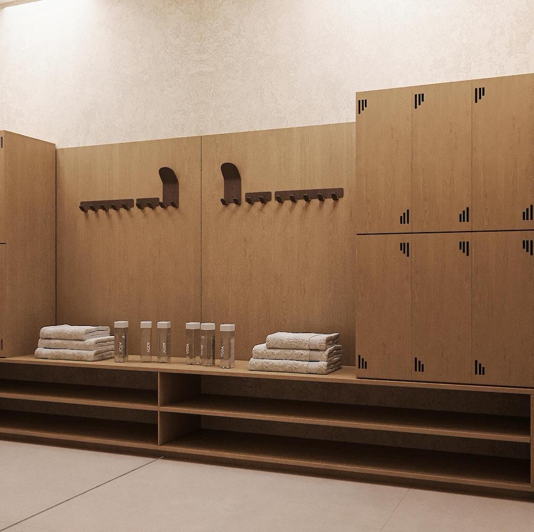
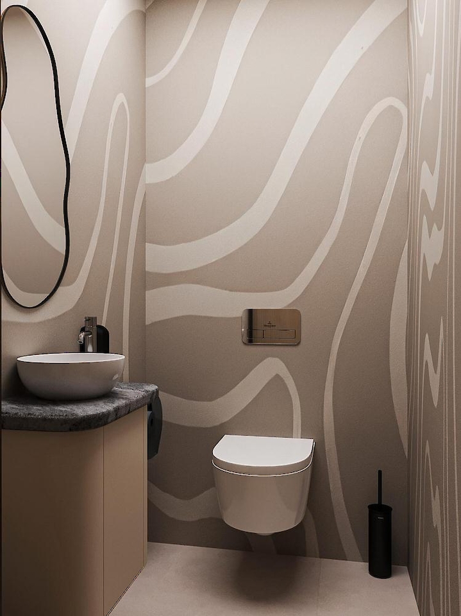
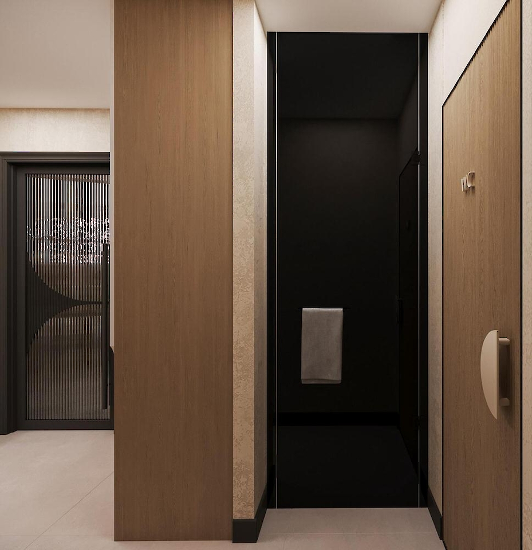
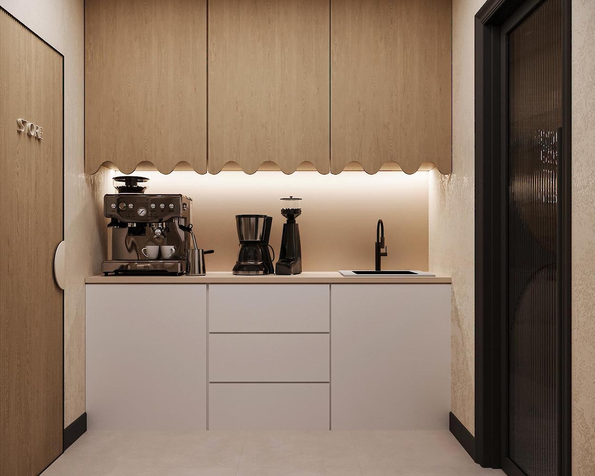
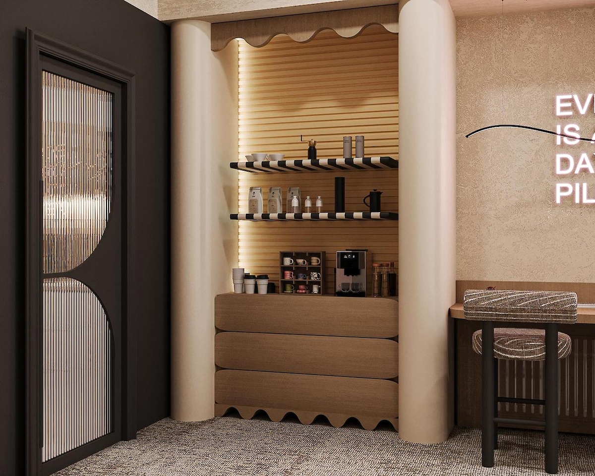
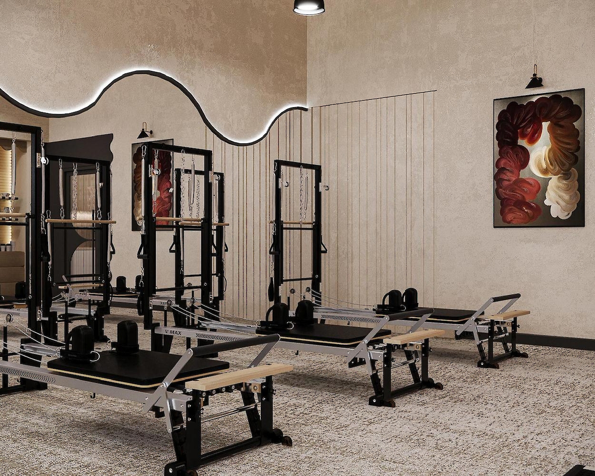
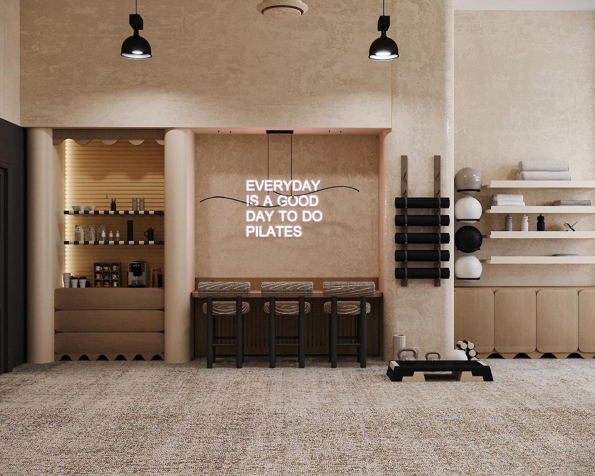
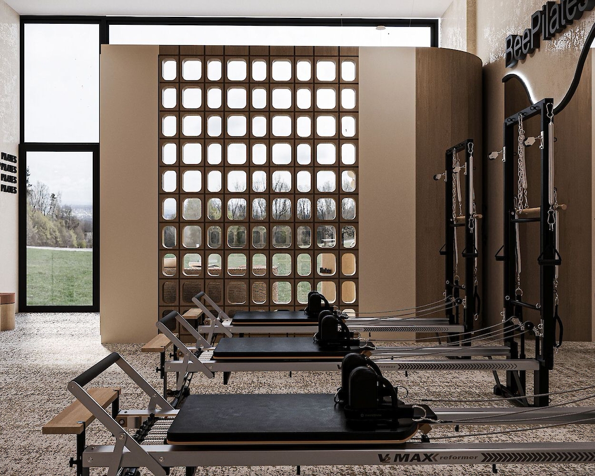
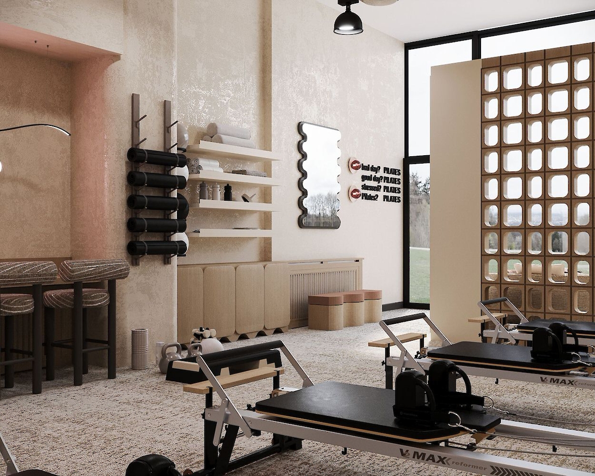
An interior project for a pilates studio in Çorlu. In sports spaces the task of design is to support movement without distracting; the space should foreground the activity rather than itself.
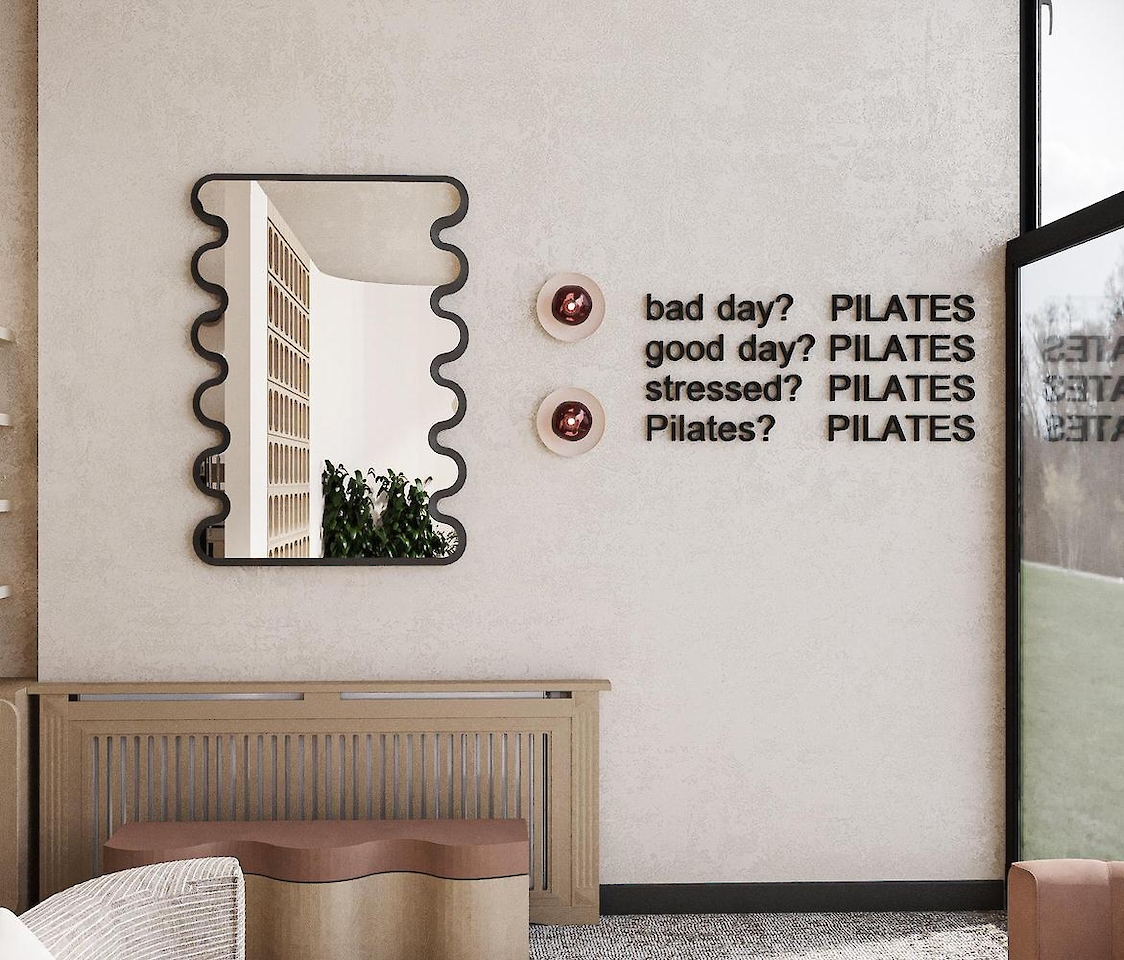
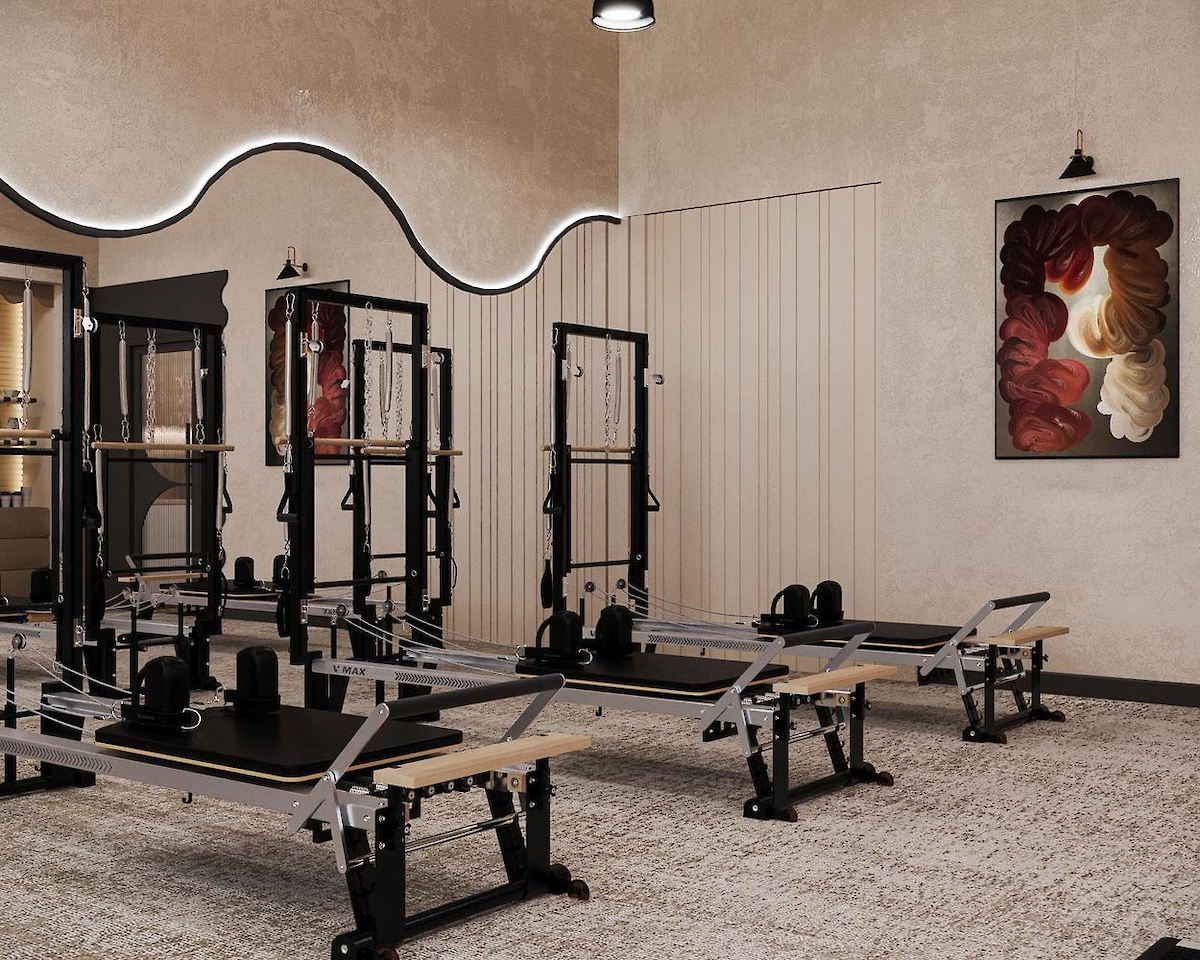
The studio area was arranged by calculating equipment placement and the distance between users. Mirror positions were set to give both the instructor a clear line of sight and users a view of themselves. Flooring was chosen for movement safety and ease of cleaning.
Acoustics are often overlooked in such spaces yet are decisive. In a volume dominated by hard surfaces sound reverberates and makes classes hard to follow, so surface decisions were taken with acoustic behaviour in mind. The lighting was resolved as a soft, shadow-free arrangement.
Project information
| Project | BEE Pilates Stüdyo Projesi |
| Type | Stüdyo |
| Location | Çorlu |
| Year | 2025 |
| Status | Completed |
| Design office | Lune Design Office |
| Founding architect | Hilal Şeker |
Services delivered on this project
Cafe, Restoran ve Ticari Mekân Tasarımı · İç Mimari Tasarım · Anahtar Teslim Mimari Proje
Area pages
Çorlu Mimarlık ve İç Mimarlık · Tekirdağ Mimarlık ve İç Mimarlık