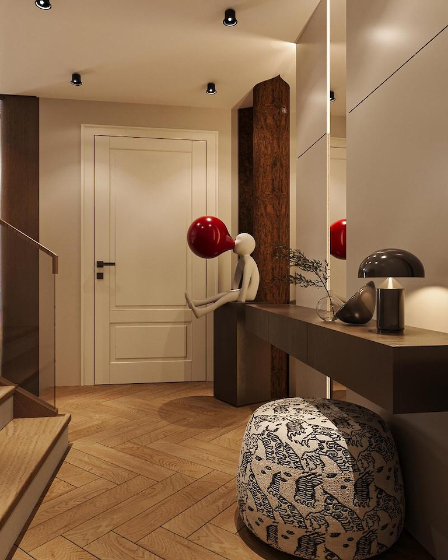
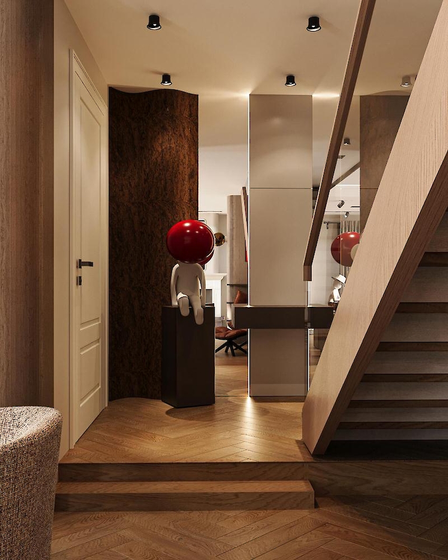
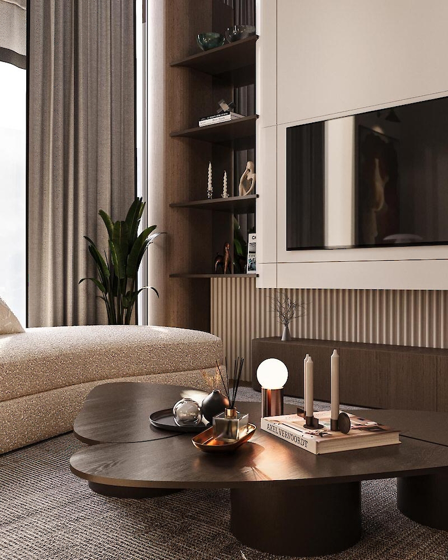
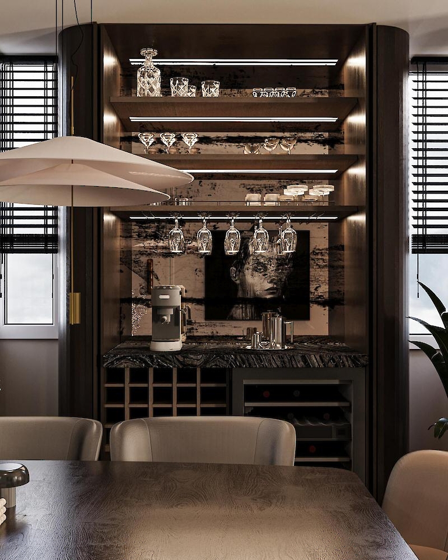
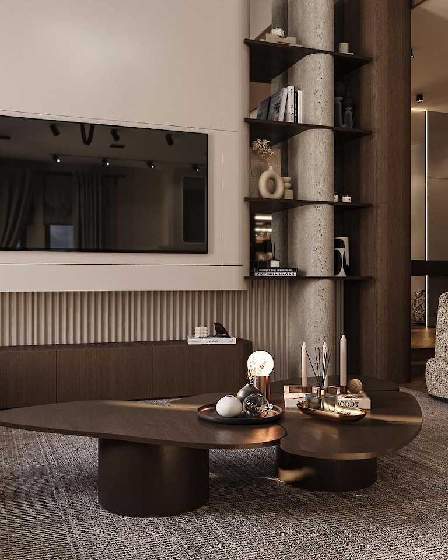
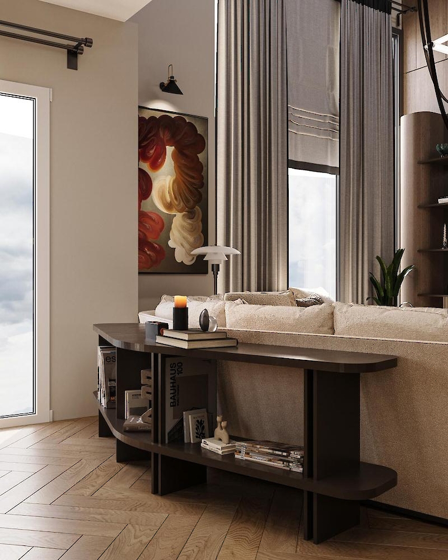
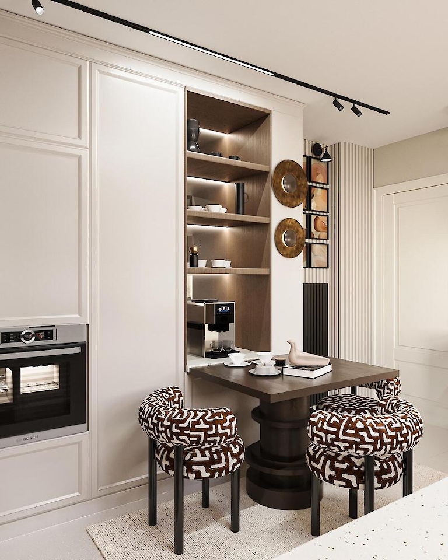
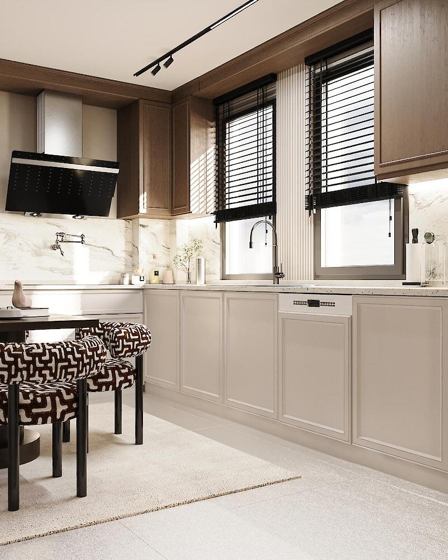
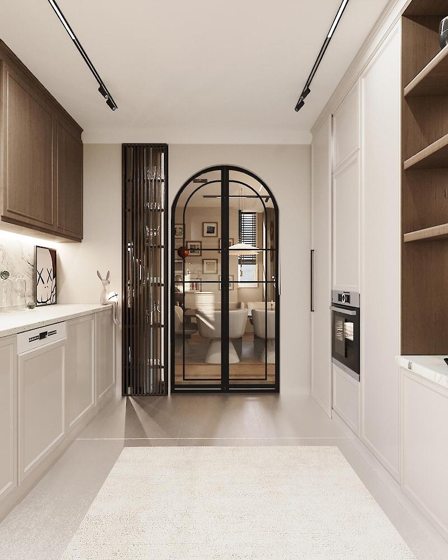
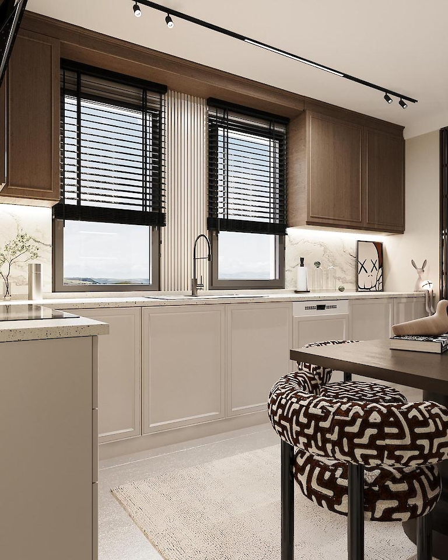
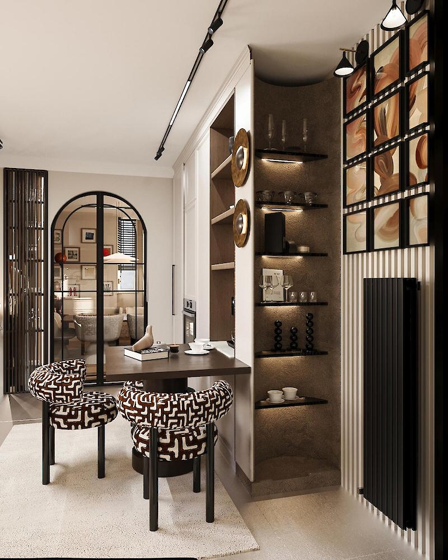
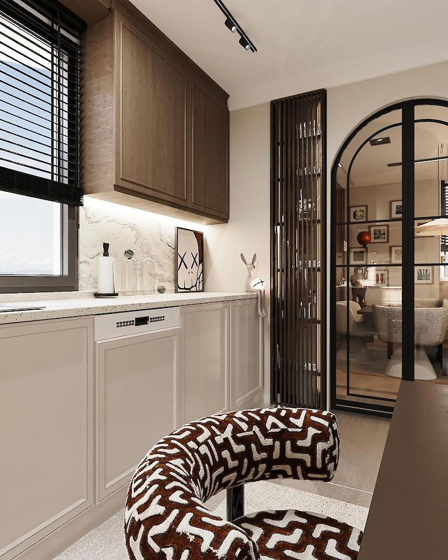
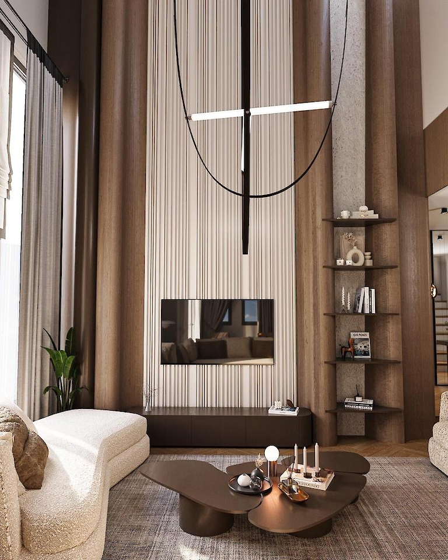
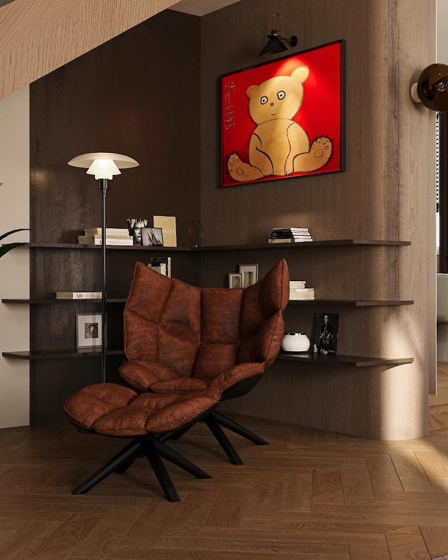
Önerler Villa Project
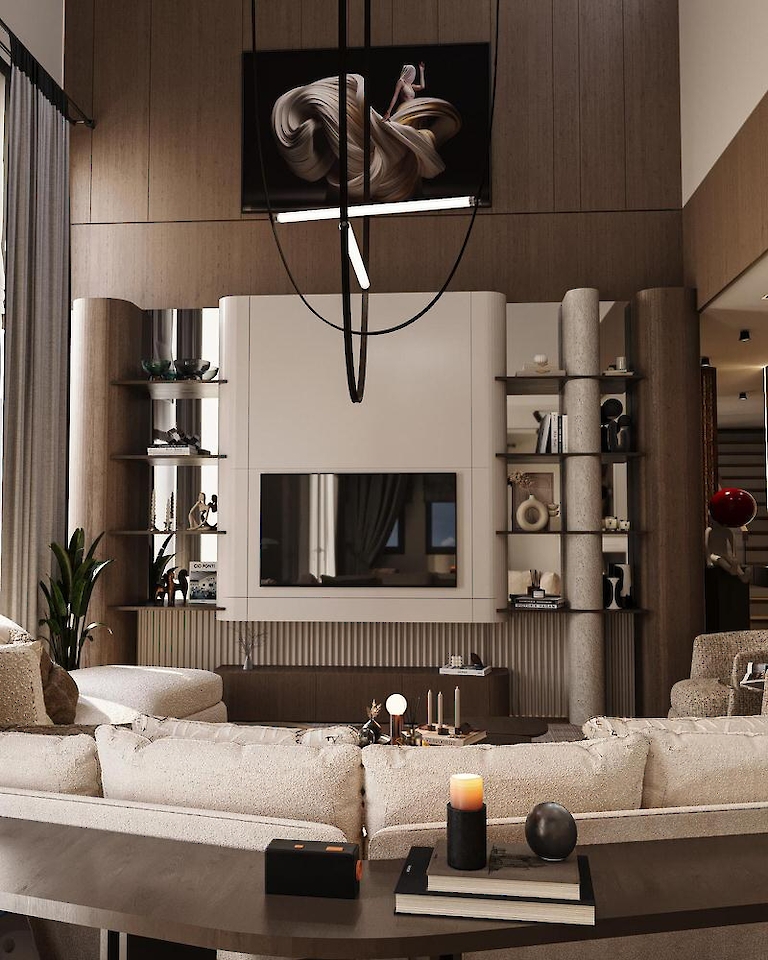
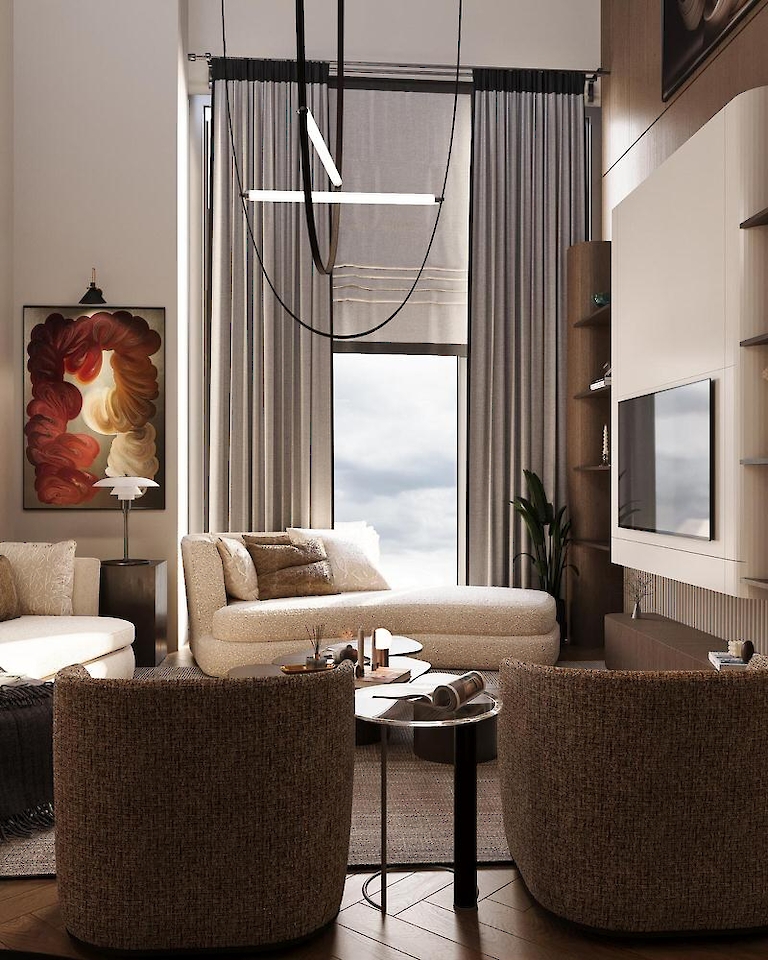
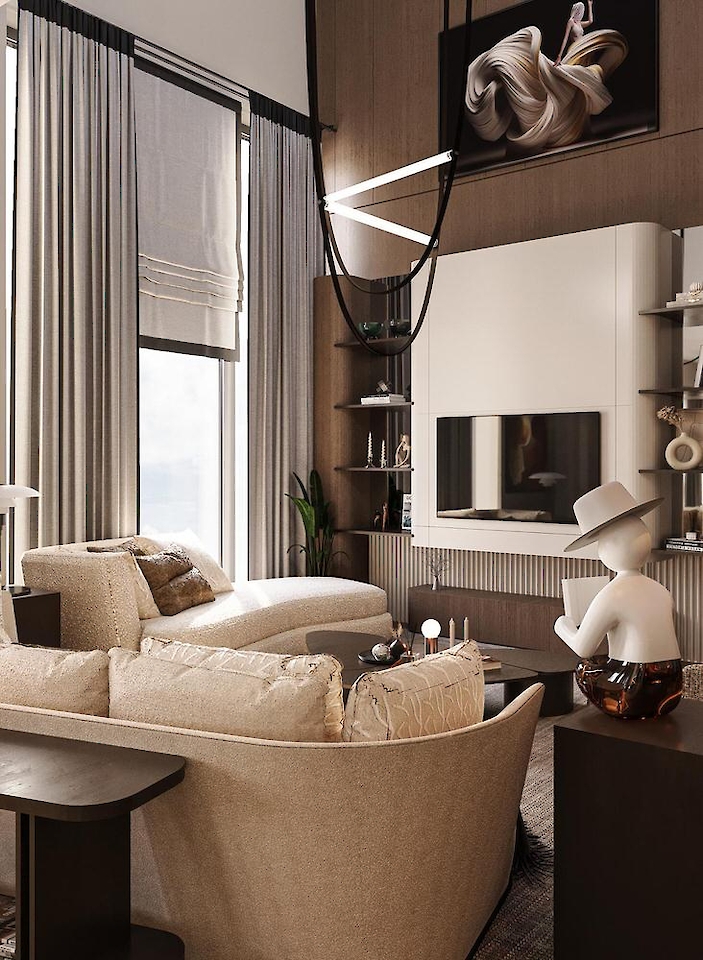
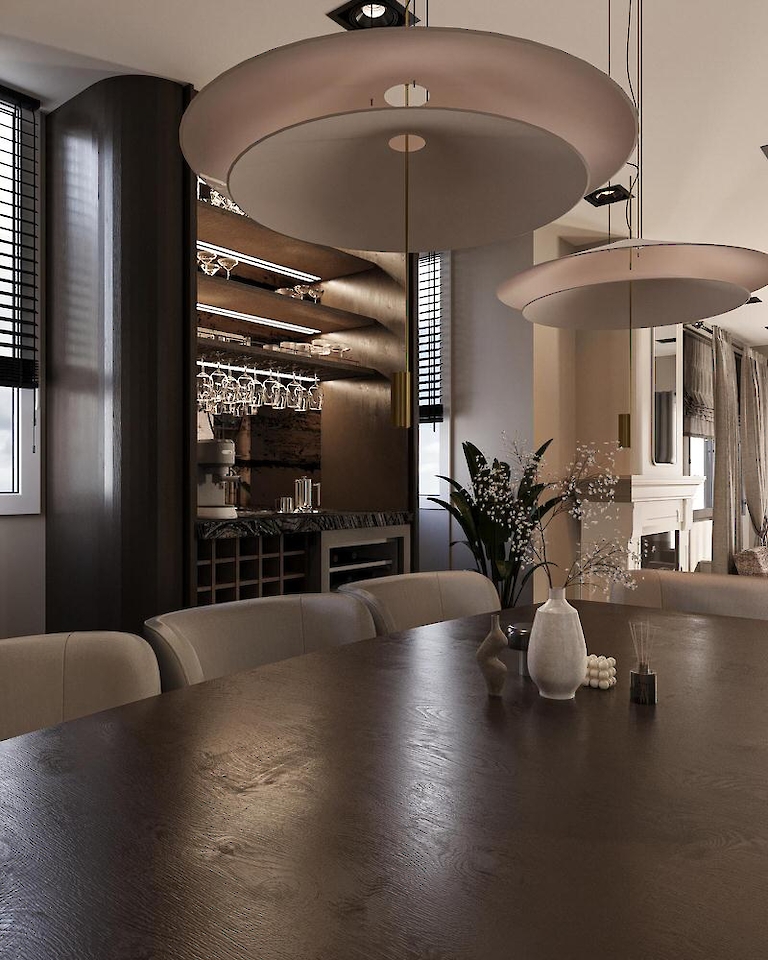
A detached life within nature, away from the city chaos; a peaceful and free atmosphere waking up to every shade of green.
A villa designed on a detached plot in Önerler, Çorlu. The design began from the conditions of the land itself: the orientation of the plot, the usable side of the garden, the distance to neighbouring buildings and the point from which the entrance would be taken.
The living area was placed on the side that receives light through the day and opened to establish an uninterrupted relationship with the garden. Private areas were kept away from the sightlines of the street and the neighbours; privacy was solved through the plan rather than by adding curtains or walls.
A calm language was chosen for the facade. The aim was not to draw attention but to make the building look as though it belongs where it stands. Material selection was driven by the local climate and long-term maintenance cost, favouring surfaces that will not look worn in five years.
Project information
| Project | Önerler Villa Projesi |
| Type | Villa |
| Location | Çorlu |
| Year | 2025 |
| Status | Completed |
| Design office | Lune Design Office |
| Founding architect | Hilal Şeker |
Services delivered on this project
Villa Tasarımı · Mimari Tasarım · Anahtar Teslim Mimari Proje
Area pages