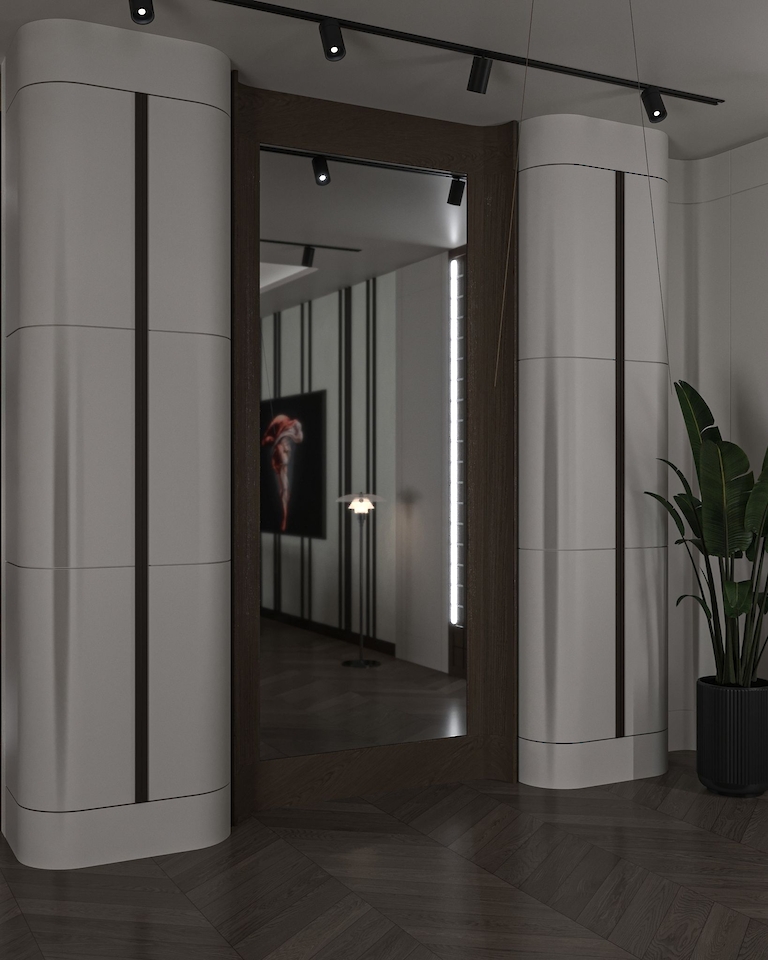
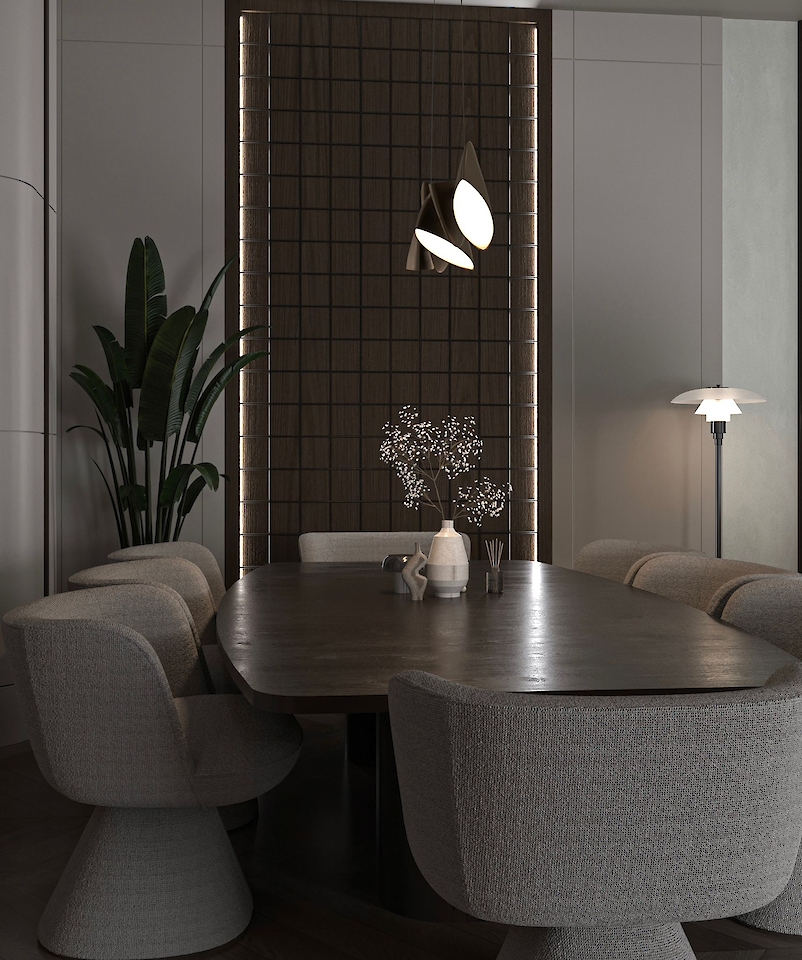
Oğuz Evi Villa Projesi Önerler
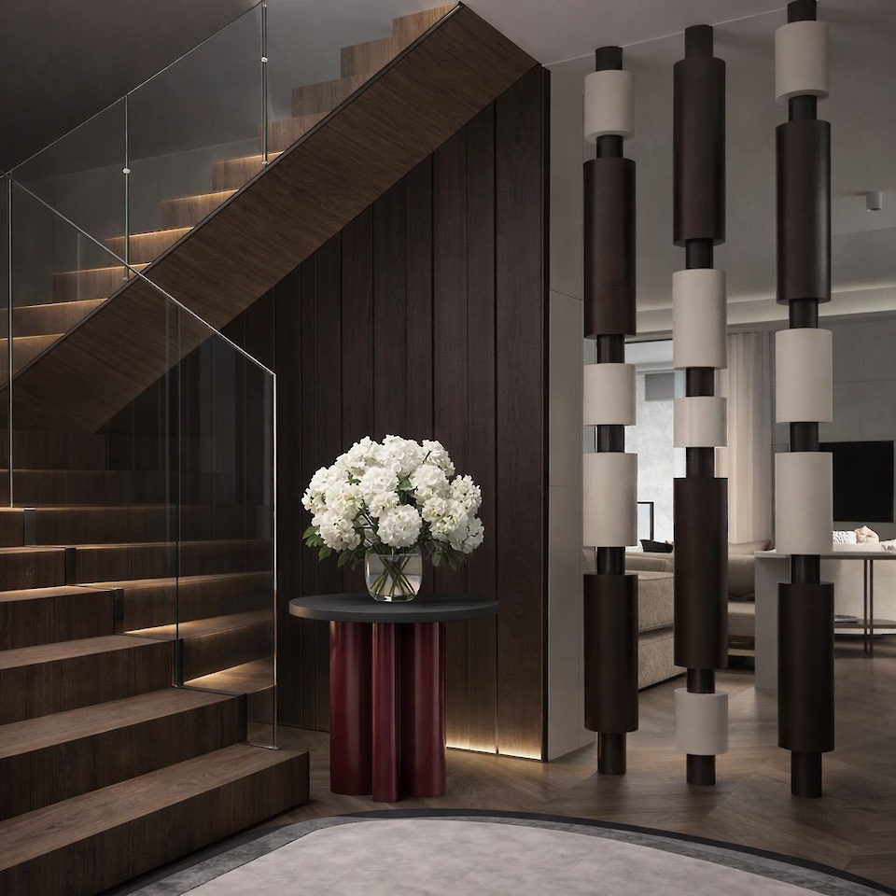
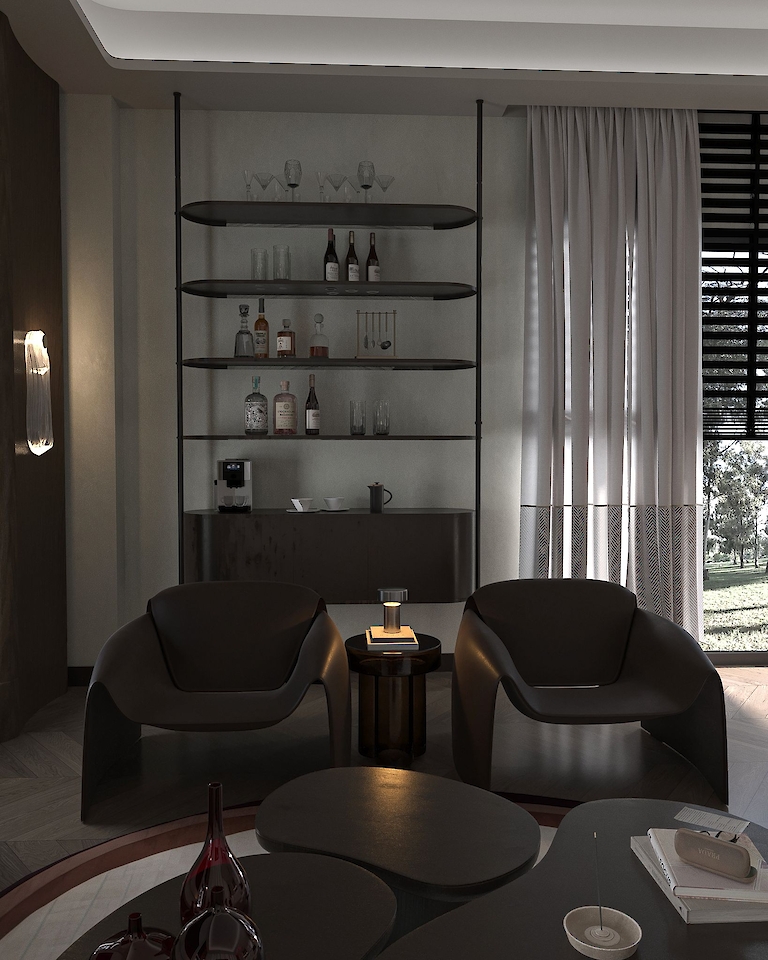
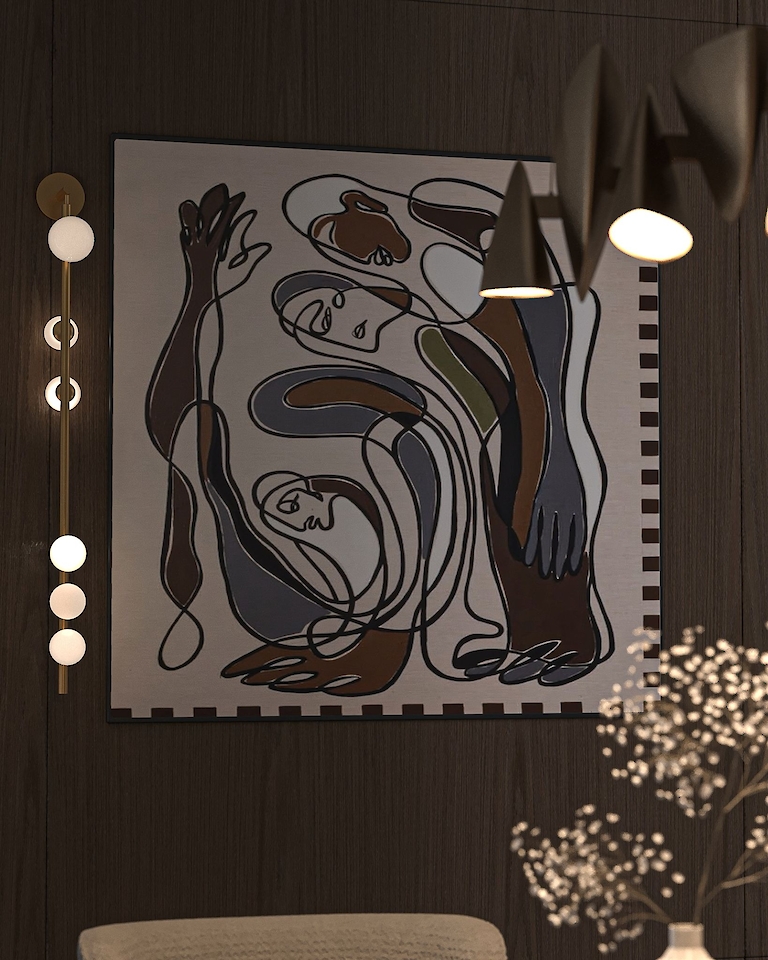
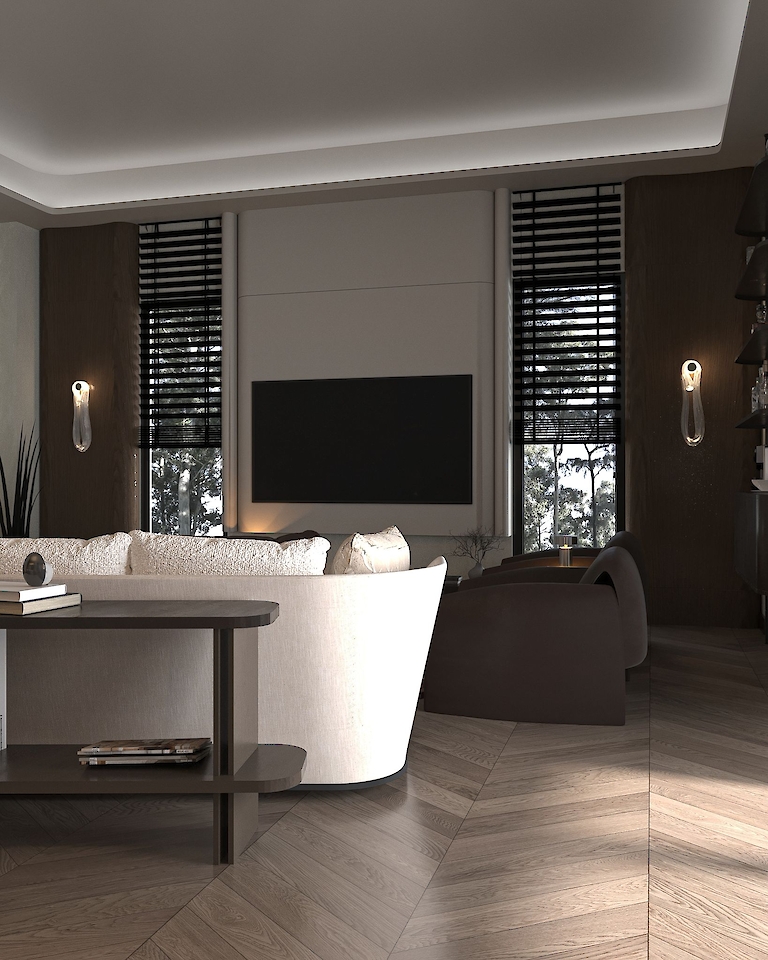
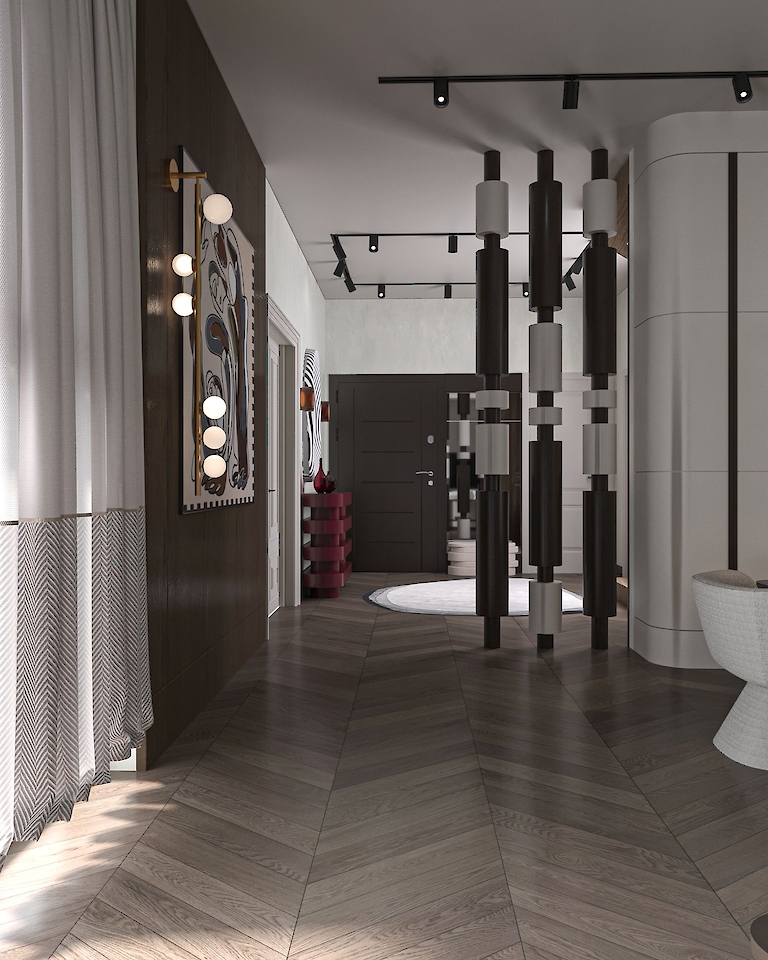
A detached house designed for a family in Önerler. The work began by mapping the family's daily flow: who gets up early, where meals are eaten, where the children study, how much of the house is visible when a guest arrives.
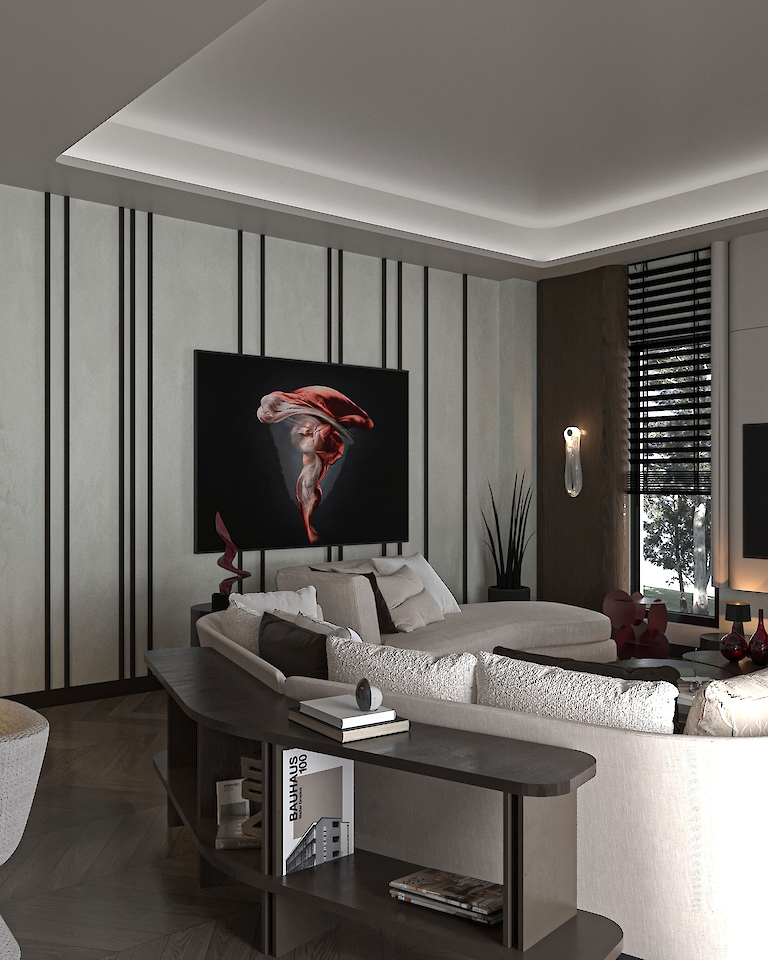
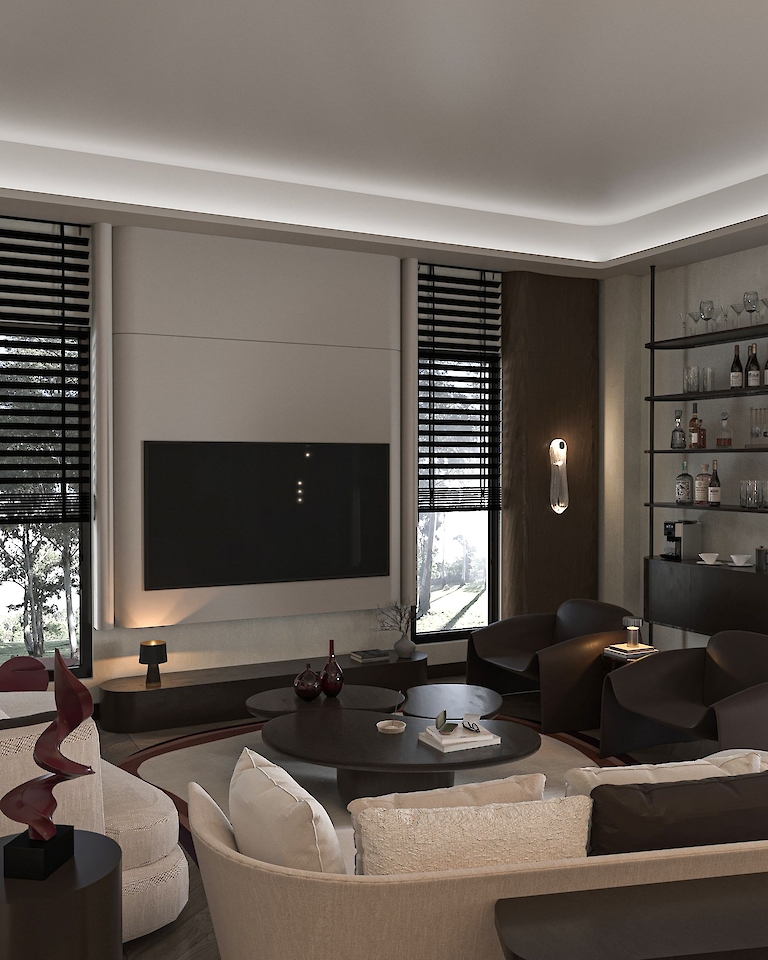
That scenario fed directly into the plan. The shared living area was brought to the centre of the house and the kitchen resolved on the same level, removing the separation that otherwise divides the day. The bedroom floor was gathered in a quiet zone away from circulation.
The garden was conceived as a space to be used rather than looked at: direct access from the living area, a shaded outdoor seating zone and a short distance to the kitchen. Wide openings soften the boundary between interior and garden.
Project information
| Project | Oğuz Evi Villa Projesi Önerler |
| Type | Villa |
| Location | Çorlu |
| Year | 2026 |
| Status | In progress |
| Design office | Lune Design Office |
| Founding architect | Hilal Şeker |
Services delivered on this project
Villa Tasarımı · Anahtar Teslim Mimari Proje · İç Mimari Tasarım
Area pages