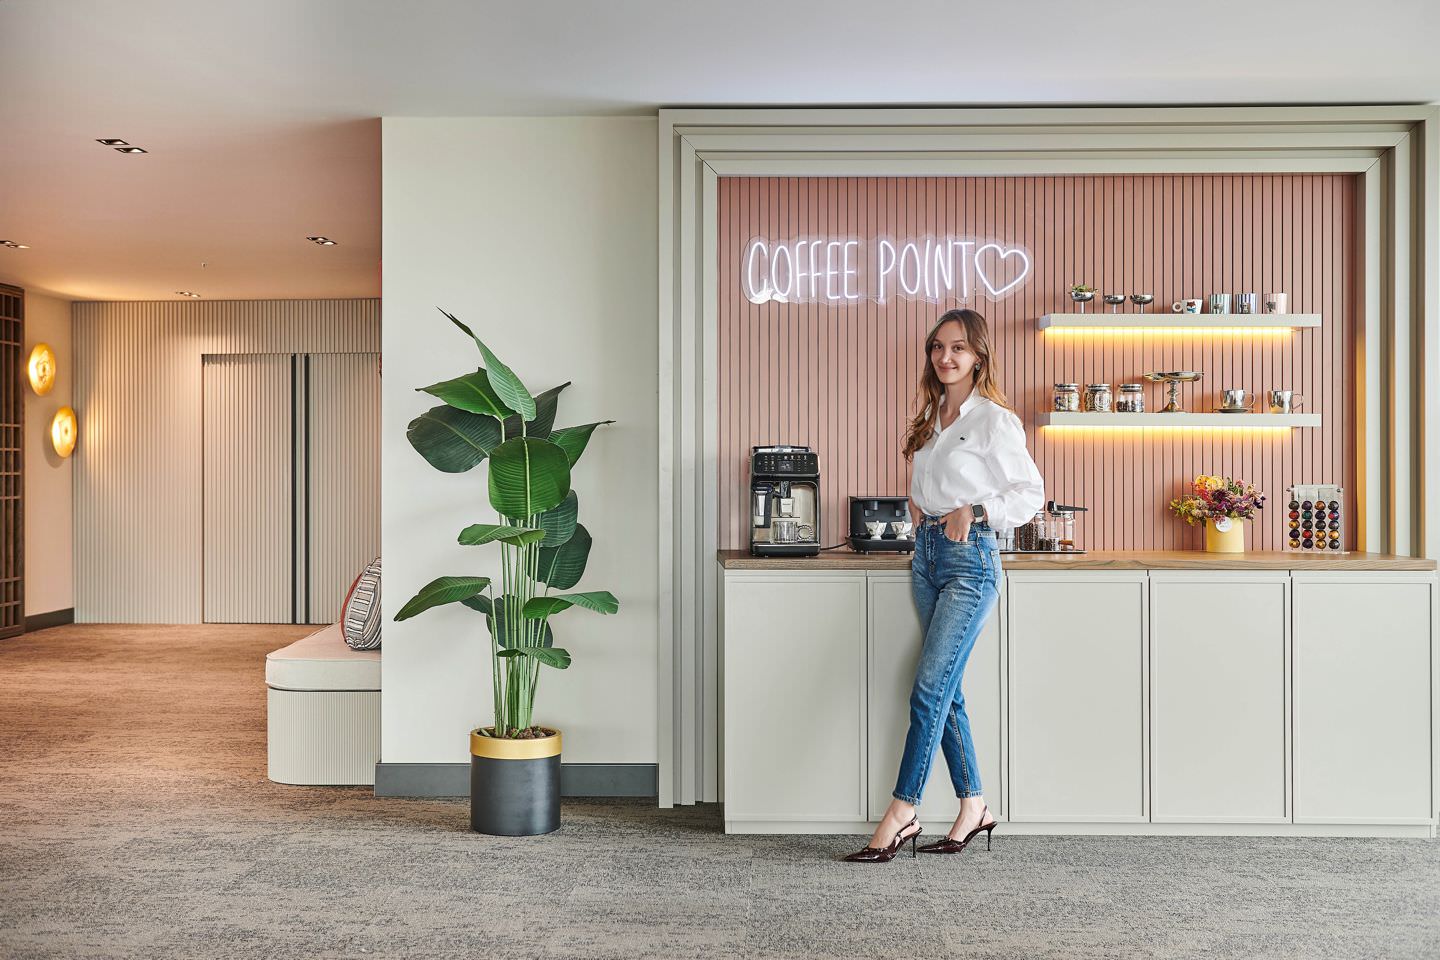
Laluvia Office Project
An inspiring workspace where the heart of fashion beats; an aesthetic journey extending from the texture of fabrics to the soul of the space.
An office interior project in Istanbul. The design began by examining how the team works through the day: which tasks require uninterrupted focus, which advance through conversation, and how often clients come to the office.
That analysis pointed to a mixed arrangement. The open work area was kept for collaboration while zones requiring focus were moved away from noise sources, and separate units defined for calls and short conversations. The acoustic solution was part of the plan rather than a measure added at the end.
The reception area was treated separately as the place where the client experience begins. How far a visitor comes in, where they wait and where meetings take place were defined clearly on the plan.
Project information
| Project | Laluvia Ofis Projesi |
| Type | Ofis |
| Location | İstanbul |
| Year | 2025 |
| Status | Completed |
| Design office | Lune Design Office |
| Founding architect | Hilal Şeker |
Services delivered on this project
Ofis Tasarımı ve Ofis Dekorasyonu · İç Mimari Tasarım · Konsept Geliştirme
Area pages