Erenköy House Project
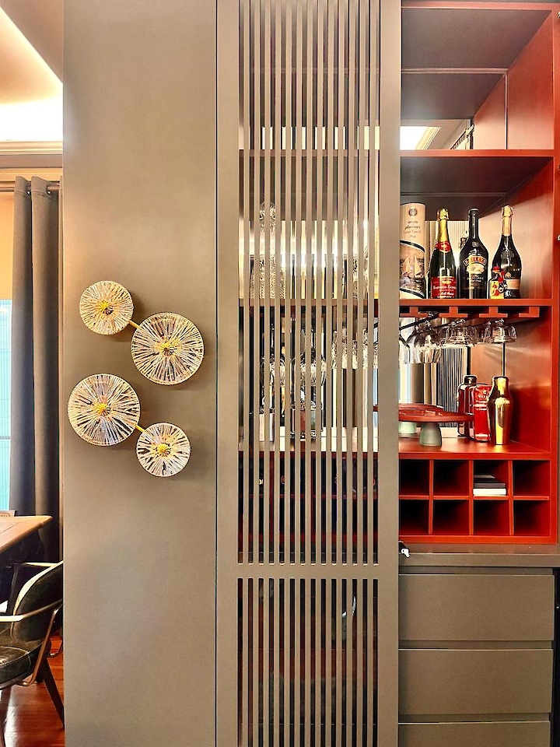
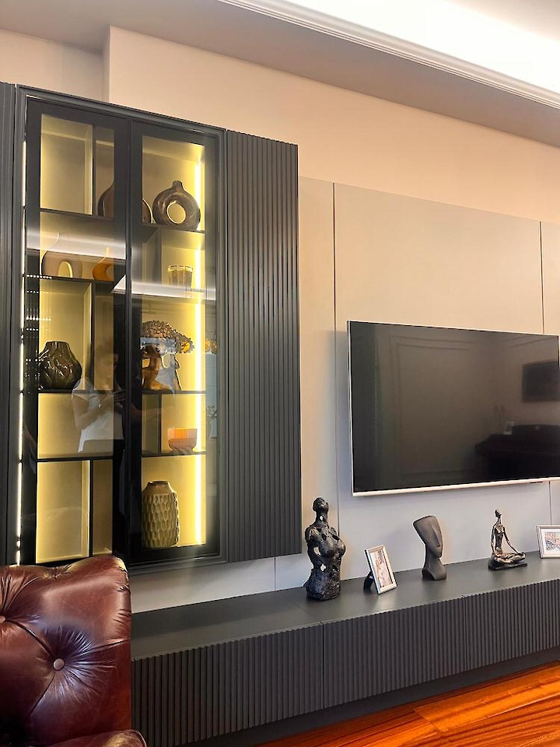
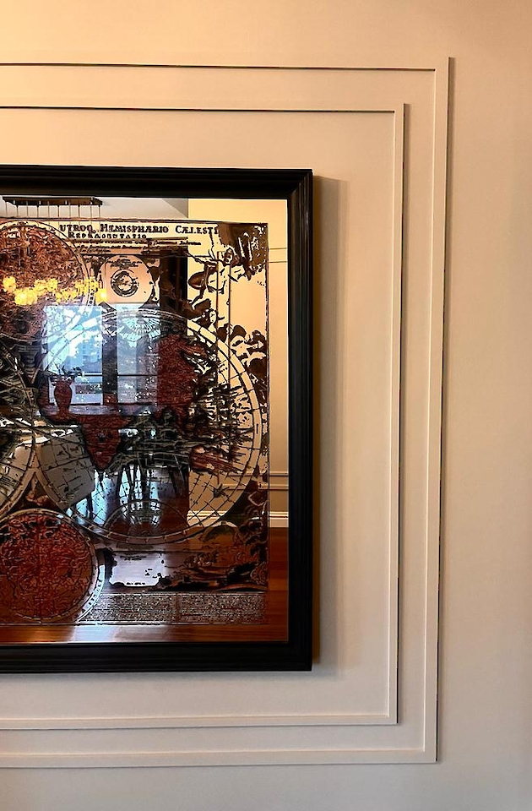
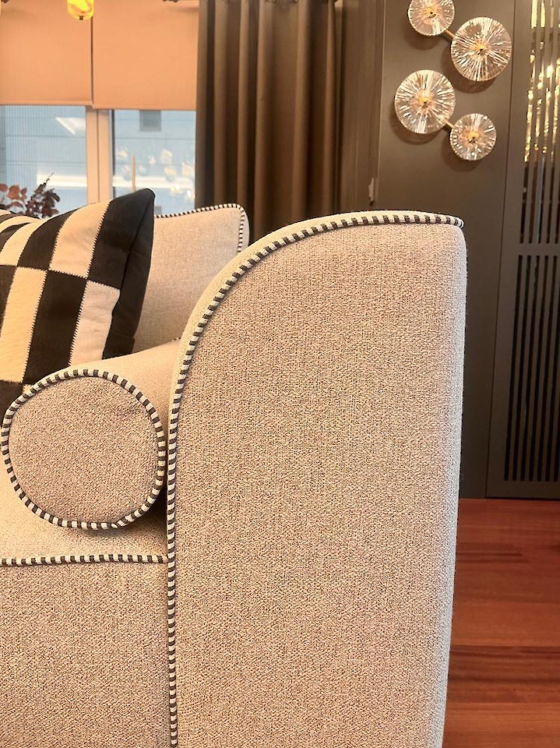
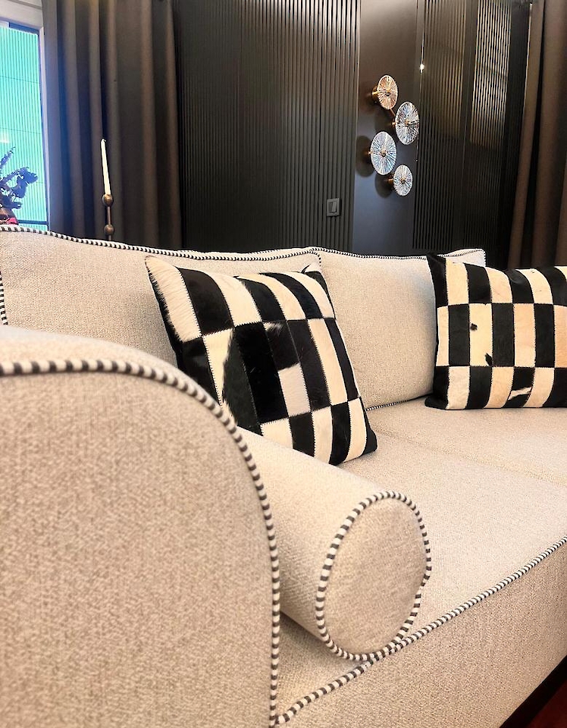
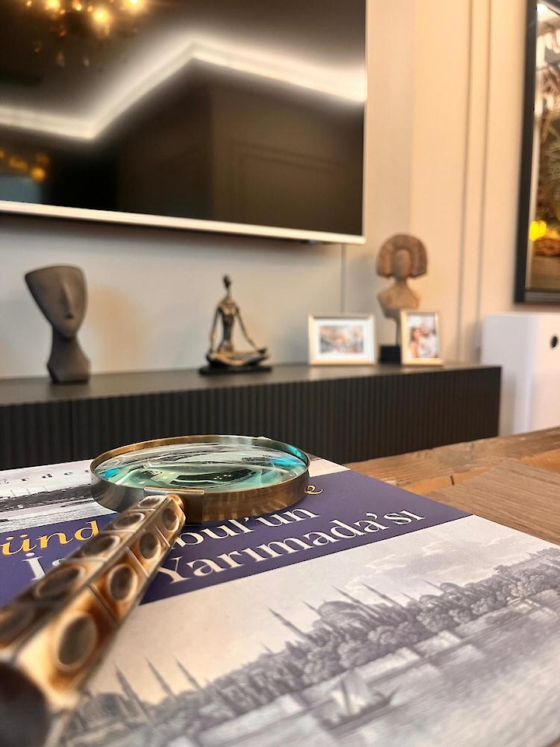
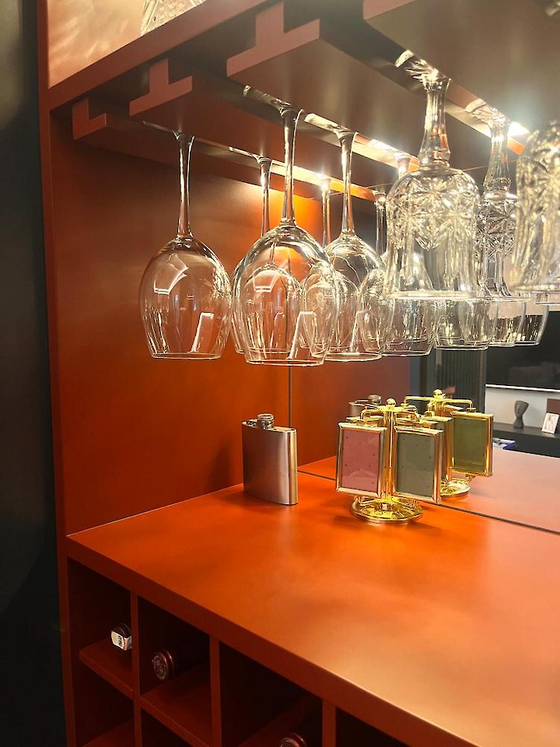
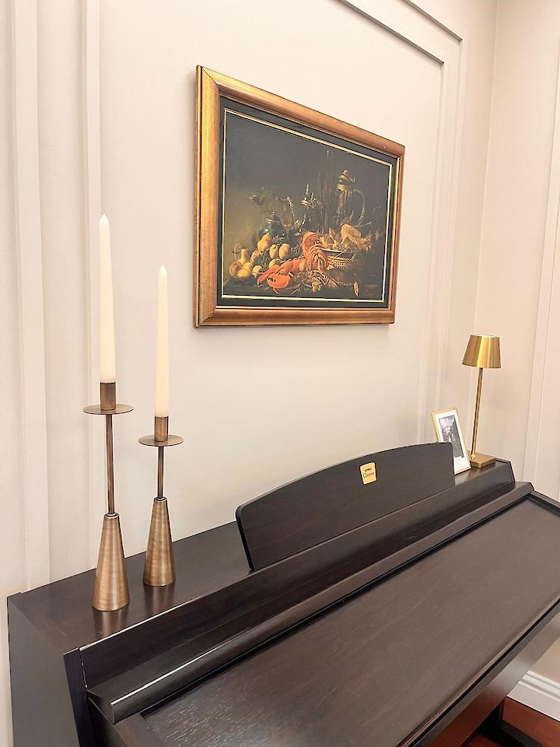
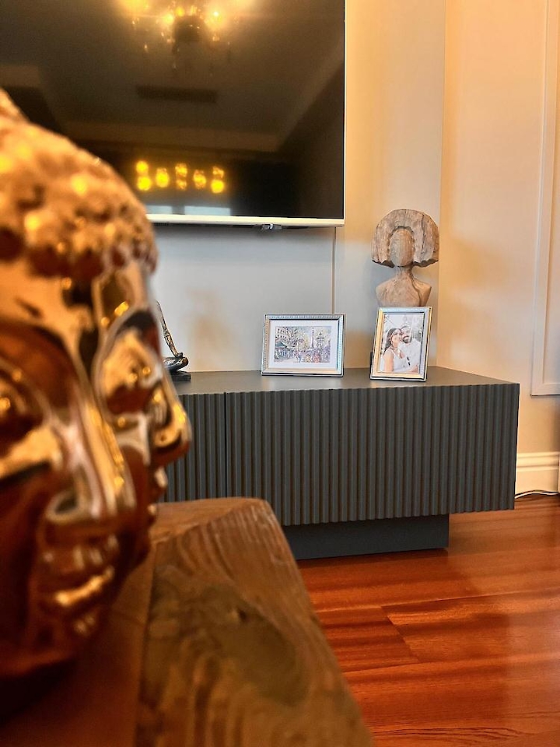
A modern breath in the deep-rooted texture of Erenköy; a timeless design blending traces of the past with today's comfort.
An interior architecture project in an apartment in Erenköy, Istanbul. The work began by surveying the existing condition: the position of the structure, the service runs and which partitions could be removed. Layout proposals made without this information lose their validity during construction.
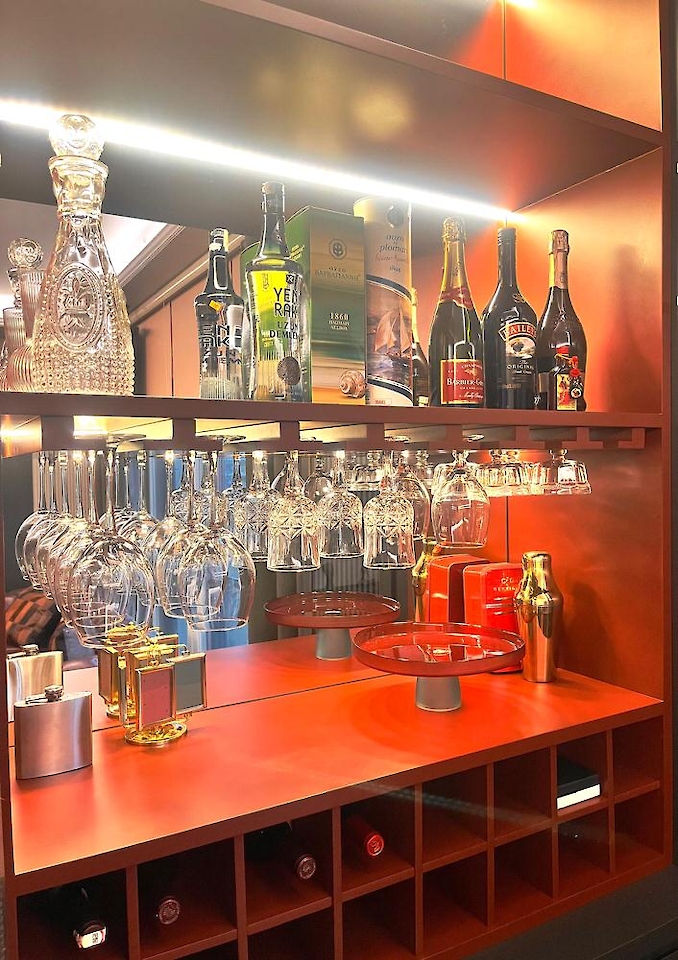
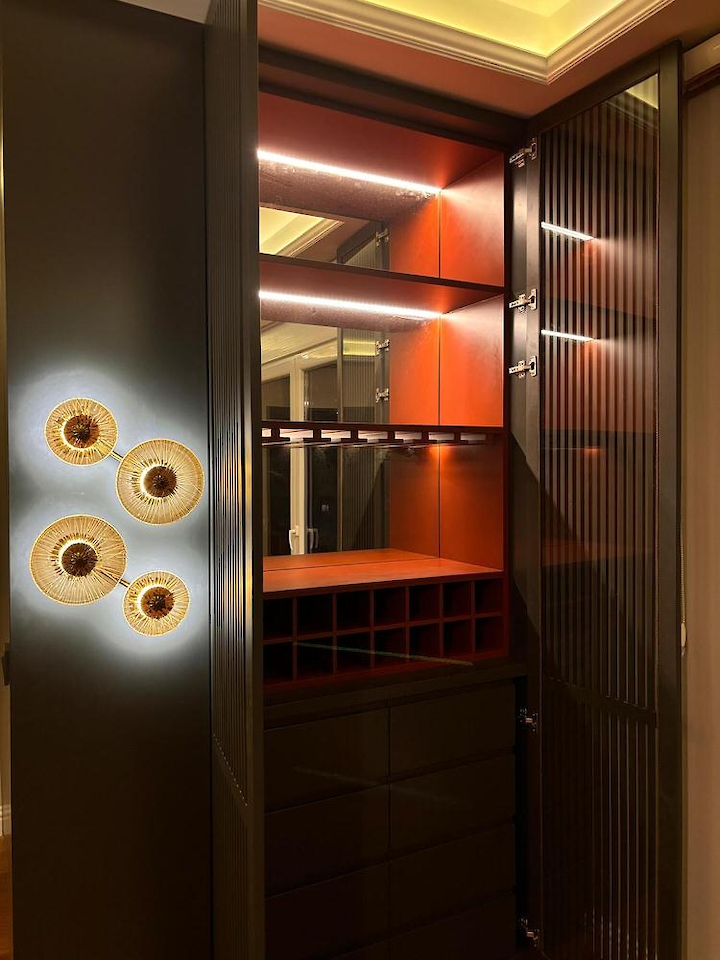
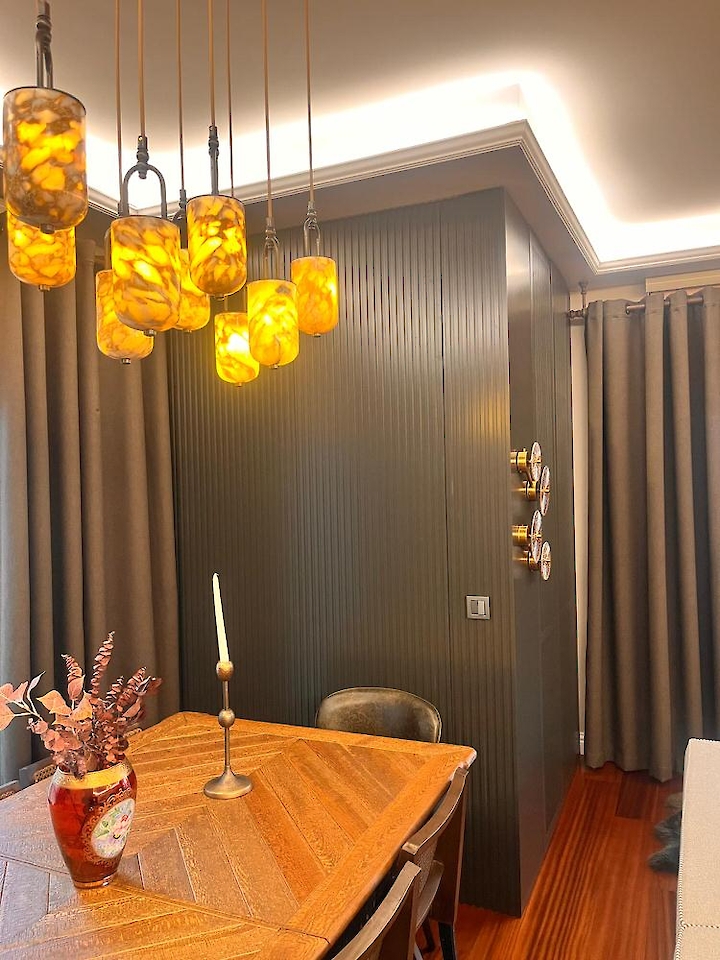
The plan was rebuilt around daily use. Circulation was shortened, redundant corridor area absorbed into the living space, and storage solved vertically to free the floor. In small apartments, perceived spaciousness matters as much as the area gained.
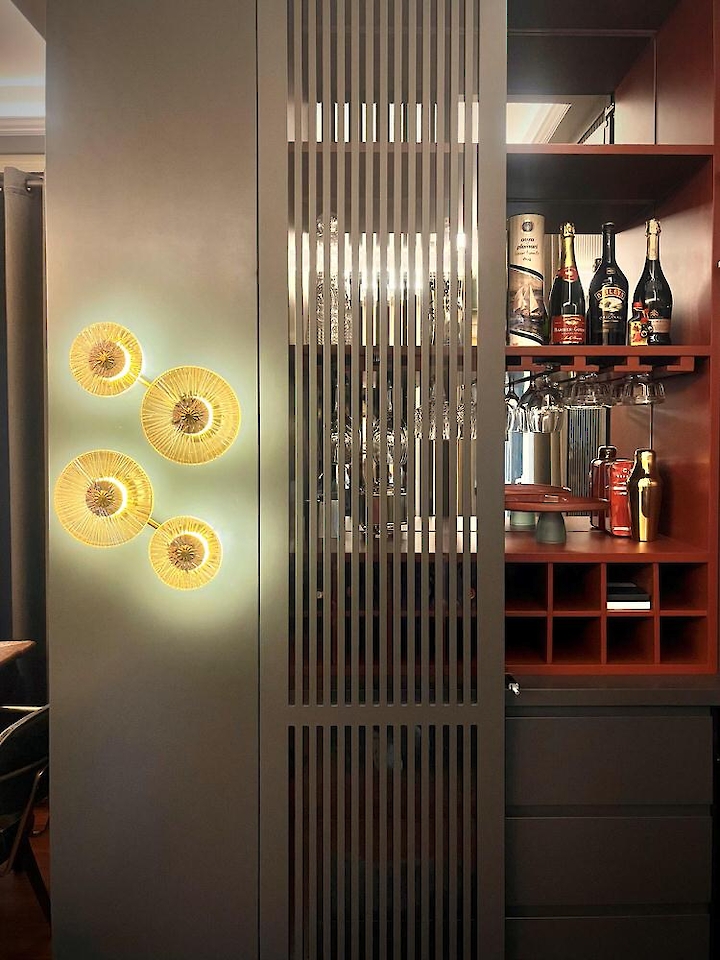
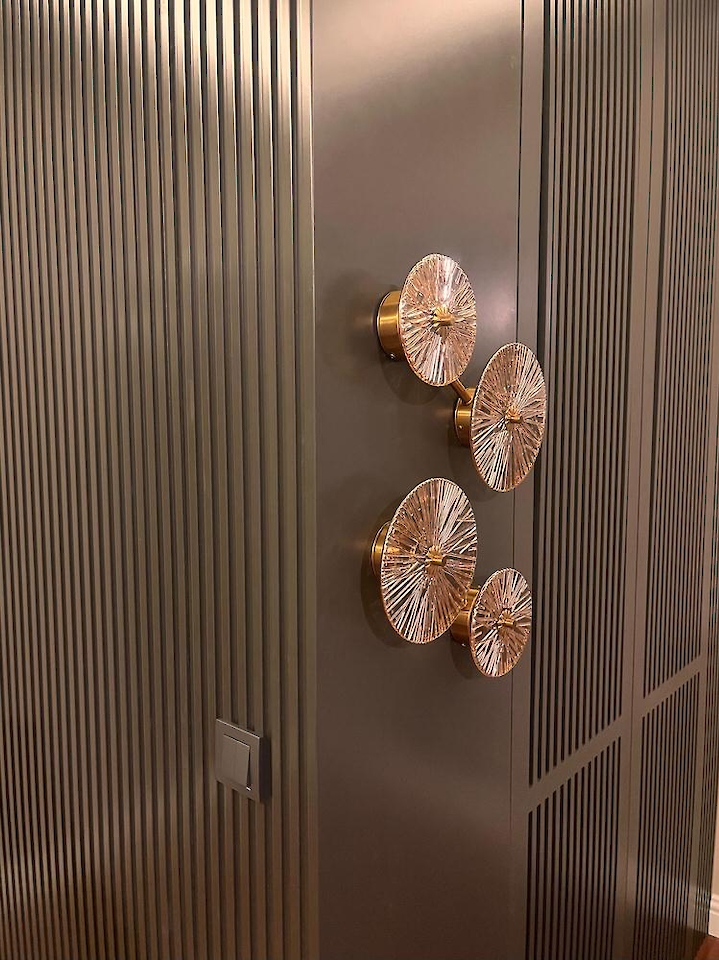
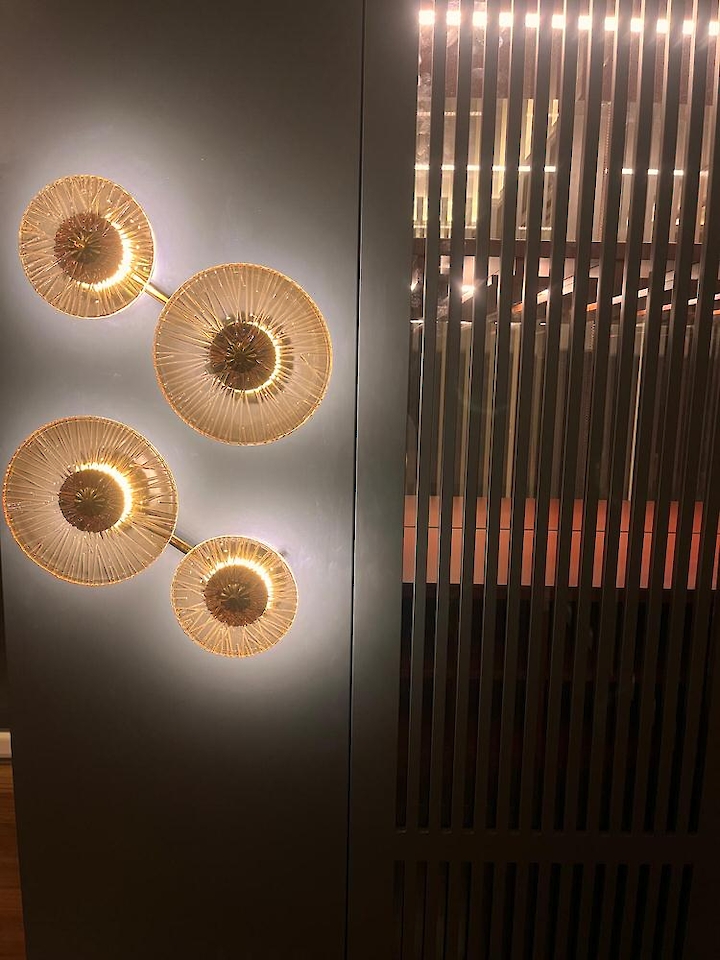
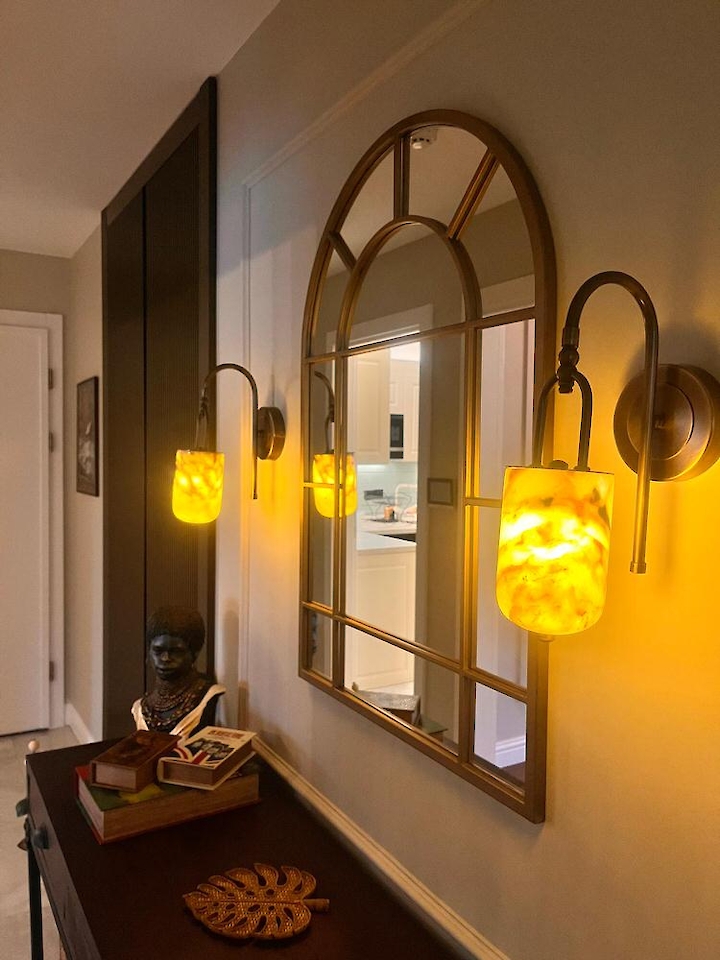
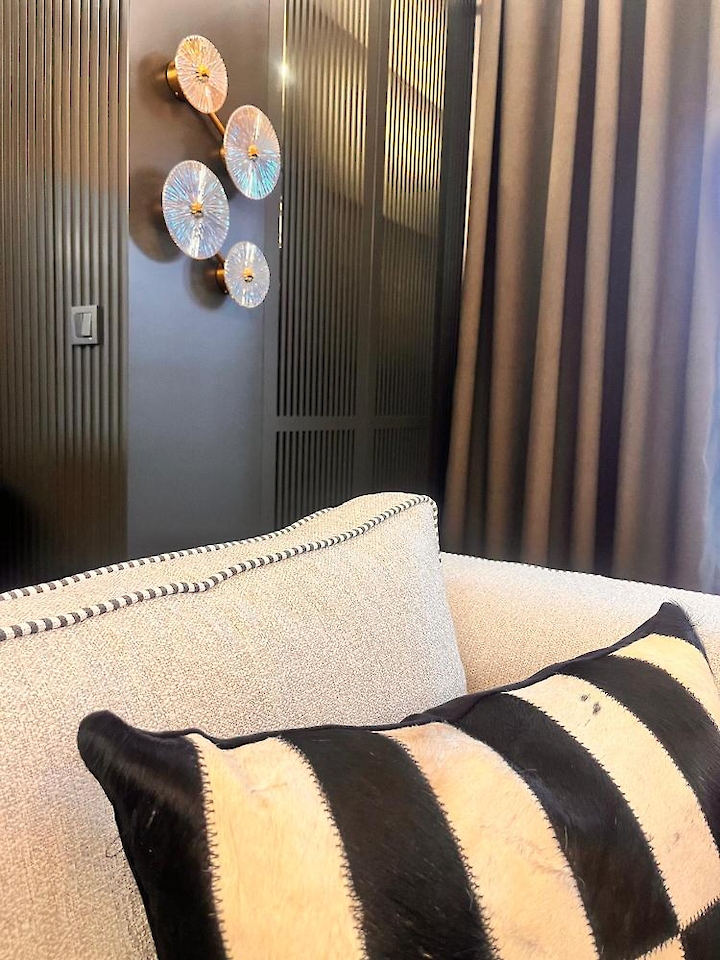
Light was the second determinant. With window positions fixed, the internal divisions were arranged so as not to block light, light-coloured surfaces carry it deeper into the plan, and the lighting was designed in layers: general, task and accent.
Project information
| Project | Erenköy Evi Projesi |
| Type | Konut |
| Location | İstanbul |
| Year | 2024 |
| Status | Completed |
| Design office | Lune Design Office |
| Founding architect | Hilal Şeker |
Services delivered on this project
Konut ve Daire Projeleri · İç Mimari Tasarım
Area pages